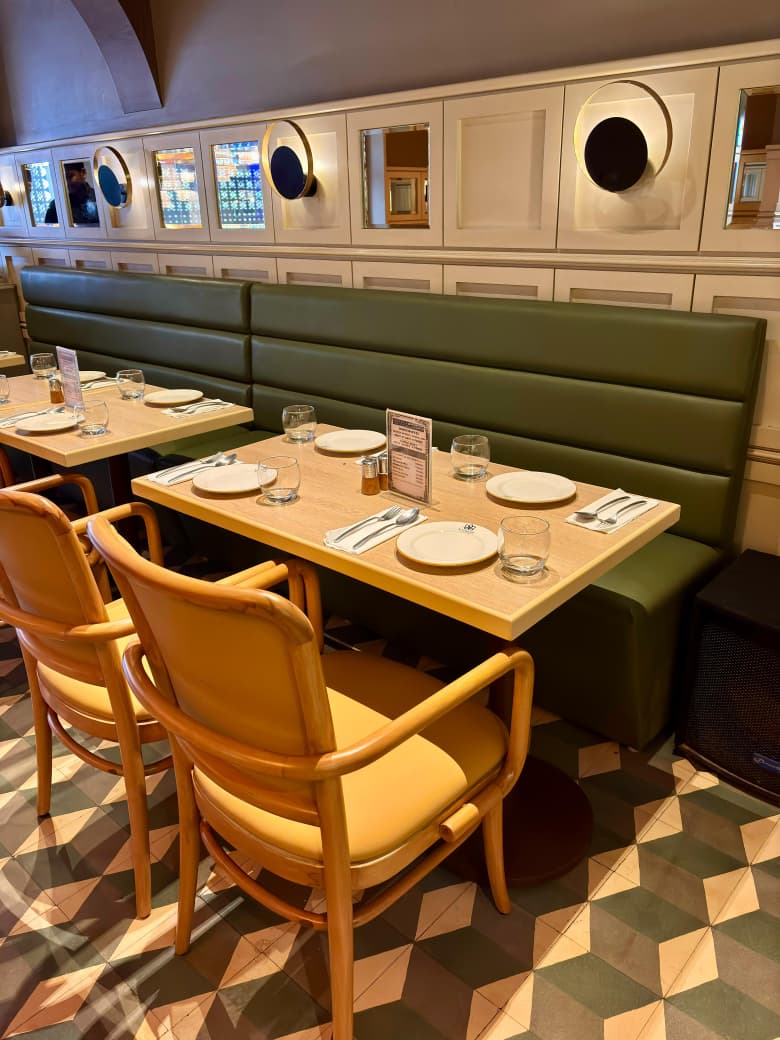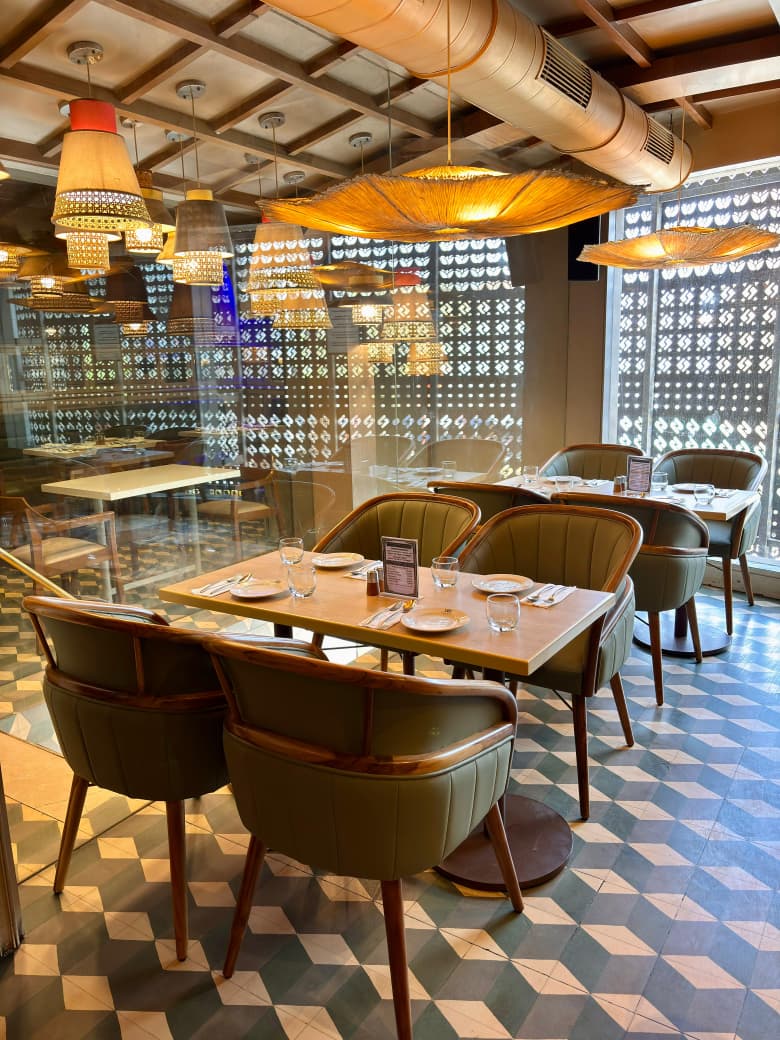
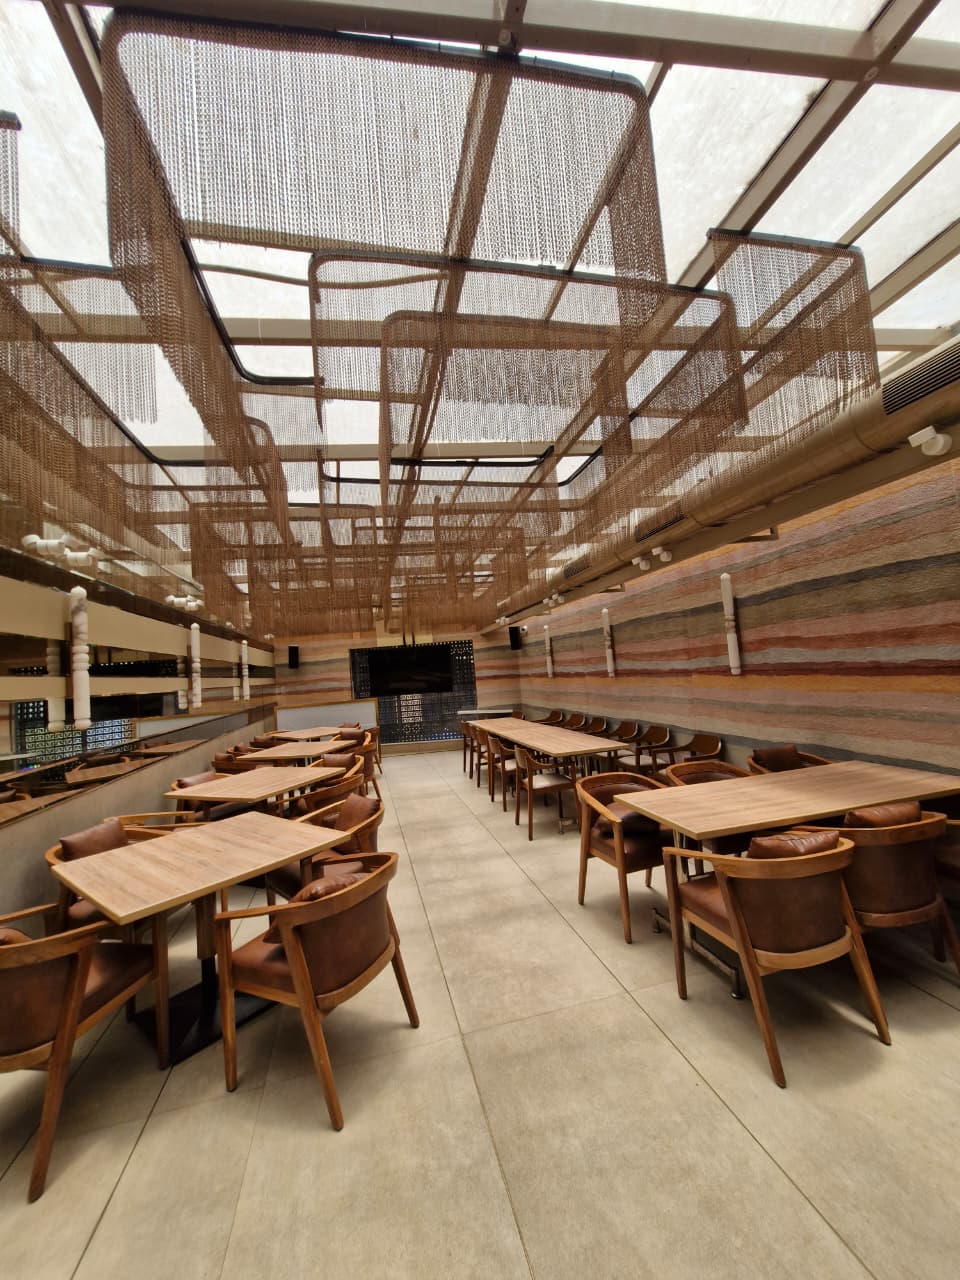
Pink Bellini represents a blend of natural textures, tailored carpentry, and architectural daylighting under a single turnkey contract.
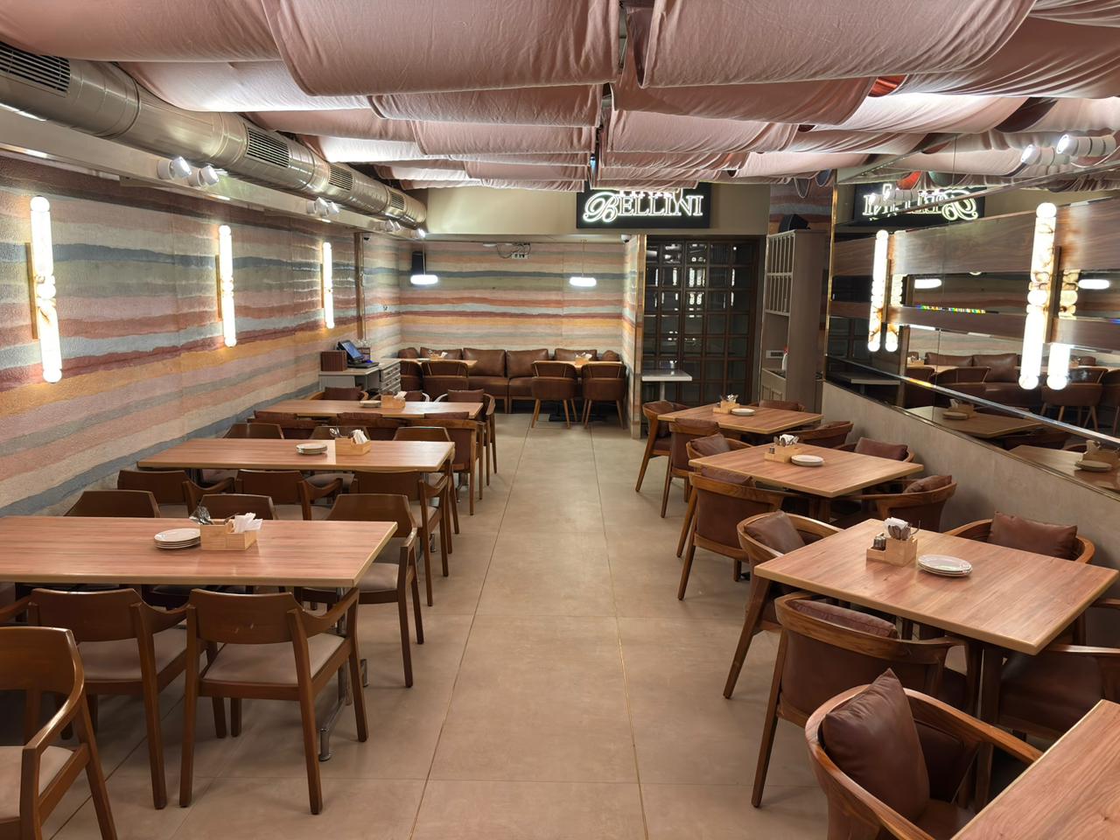
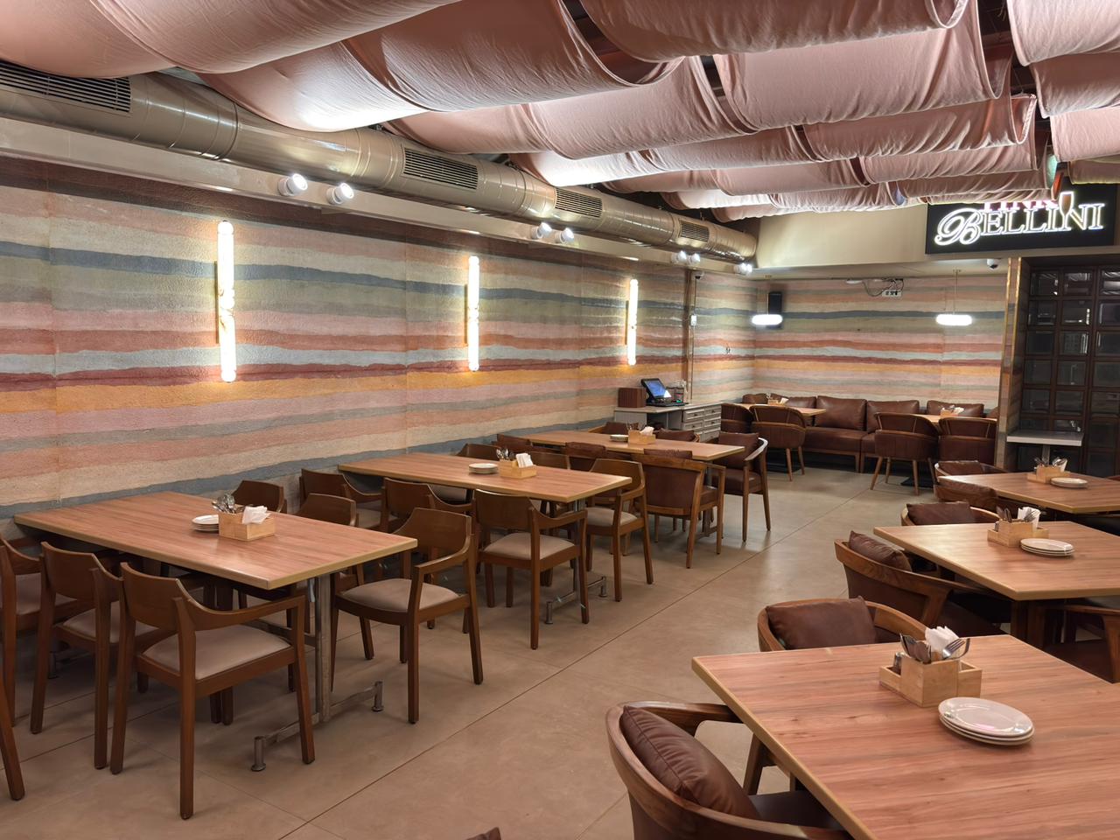
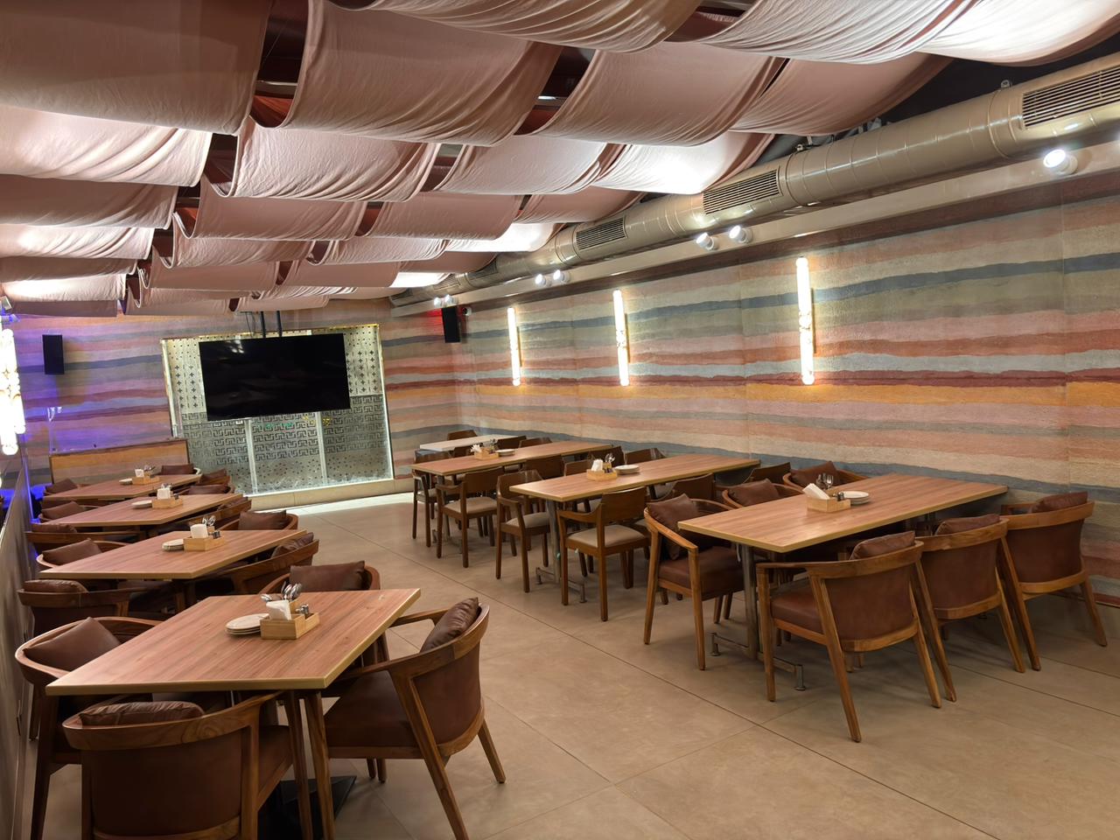
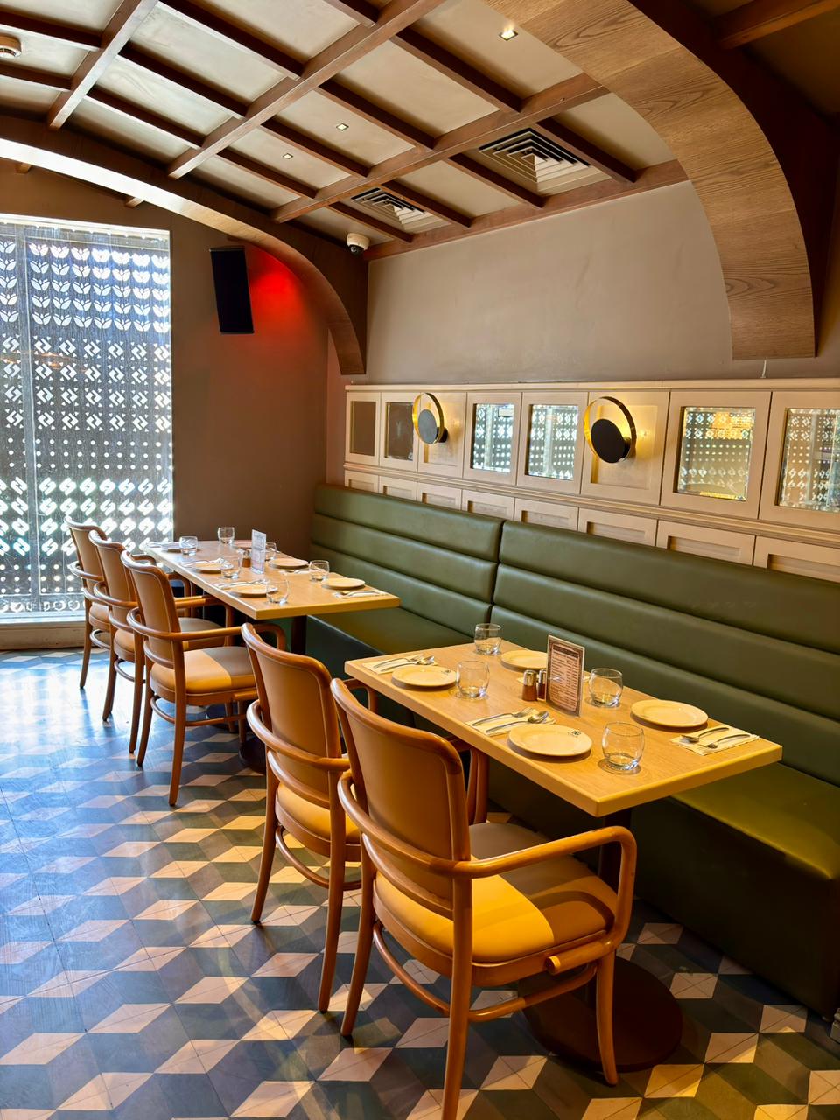
The venue features distinct spatial moods across its dining footprint. Key contractor deliverables included erecting an expansive glass-roof pergola overhead fitted with suspended bronze chain-fringe canopies, applying multi-hued sedimentary strata wall plasters, and crafting curved timber-beam vaulted ceilings. From mirrored wall paneling and custom sage/mustard leatherette seating to precision-laid isometric cube floor tiles and backlit bar niches, each detail was built for aesthetic impact and high-volume commercial durability.
Project gallery
.jpeg)
.jpeg)
.jpeg)
.jpeg)
.jpeg)
.jpeg)
.jpeg)
.jpeg)
.jpeg)